

Listing Courtesy of: GREATER CHATTANOOGA / Listed By: April Schneller, Coldwell Banker Kinard Realty
319 Village Creek Drive Chatsworth, GA 30705
Active
$274,900 (USD)
Description
MLS #:
1545161
1545161
Taxes
$2,869
$2,869
Lot Size
0.27 acres
0.27 acres
Type
Single-Family Home
Single-Family Home
Year Built
2021
2021
Style
Contemporary
Contemporary
County
Murray County
Murray County
Listed By
April Schneller, Coldwell Banker Kinard Realty
Source
GREATER CHATTANOOGA
Last checked Oct 26 2026 at 2:13 AM GMT+0000
GREATER CHATTANOOGA
Last checked Oct 26 2026 at 2:13 AM GMT+0000
Bathroom Details
- Full Bathrooms: 3
Interior Features
- Pantry
- Walk-In Closet(s)
- Laundry: Laundry Room
- Double Vanity
- Granite Counters
- High Ceilings
- Open Floorplan
- Breakfast Room
- Ceiling Fan(s)
- Breakfast Bar
- Recessed Lighting
- Laundry: Upper Level
Subdivision
- Clear Creek Village
Lot Information
- Level
- Cleared
- Back Yard
- Front Yard
Property Features
- Foundation: Slab
Heating and Cooling
- Central
- Ceiling
- Central Air
- Ceiling Fan(s)
Pool Information
- None
Flooring
- Carpet
Exterior Features
- Vinyl Siding
- Roof: Shingle
Utility Information
- Utilities: Cable Available, Phone Available, Sewer Connected, Electricity Connected, Water Connected
- Sewer: Public Sewer
School Information
- Elementary School: Chatsworth Elementary
- Middle School: Gladden Middle
- High School: Murray County
Garage
- Garage
Parking
- Garage Door Opener
- Kitchen Level
- Garage Faces Front
- Garage
- Concrete
Stories
- 2
Living Area
- 1,886 sqft
Location
Disclaimer: Copyright 2026 Greater Chattanooga Association of Realtors. All rights reserved. This information is deemed reliable, but not guaranteed. The information being provided is for consumers’ personal, non-commercial use and may not be used for any purpose other than to identify prospective properties consumers may be interested in purchasing. Data last updated 10/25/26 19:13

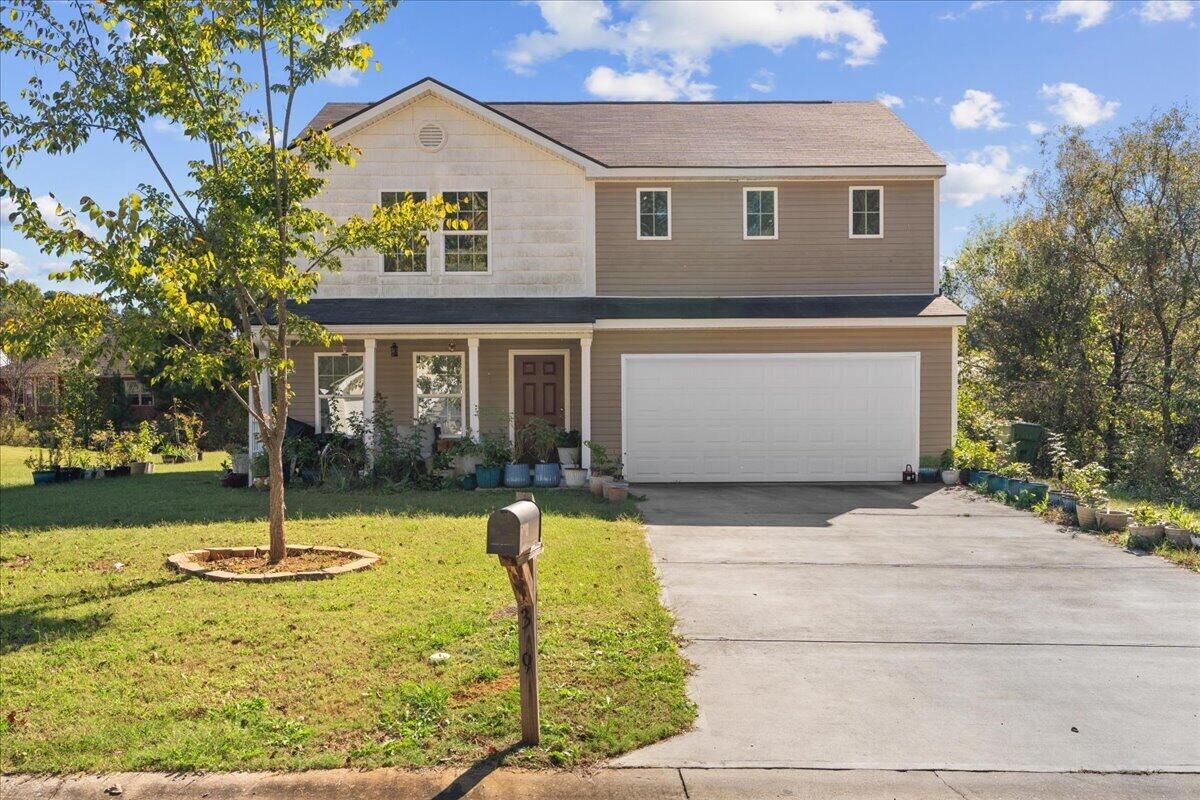
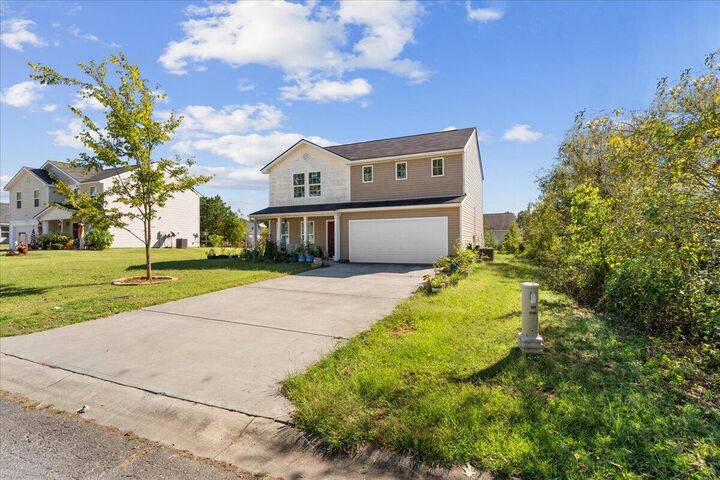
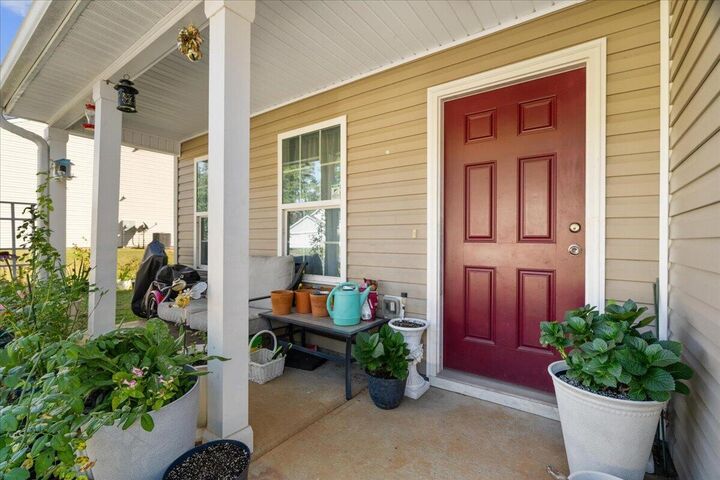
Welcome to this beautifully designed 4-bedroom, 3-full-bath home, offering the perfect blend of comfort, functionality, and privacy. Situated on a level lot, this inviting residence features a spacious open floor plan ideal for both everyday living and entertaining.
The beautifully appointed kitchen showcases granite countertops, generous workspace, and a charming eat-in dining area that flows effortlessly into the main living spaces. A cozy den provides the perfect setting for relaxing evenings or gathering with family and friends.
The thoughtfully designed split-bedroom floor plan offers added privacy, while the spacious primary suite on the second level serves as a peaceful retreat, complete with a generous walk-in closet. An oversized laundry room, including a washer and dryer, adds exceptional convenience.
Step outside and enjoy the peaceful surroundings and privacy of your own backyard, with plenty of room for outdoor entertaining, gardening, or simply unwinding.
Best of all, NO HOA! Enjoy the freedom of homeownership without HOA restrictions or fees. With its versatile floor plan, spacious interiors, and tranquil setting, this wonderful home offers the perfect combination of comfort, convenience, and relaxed living.