

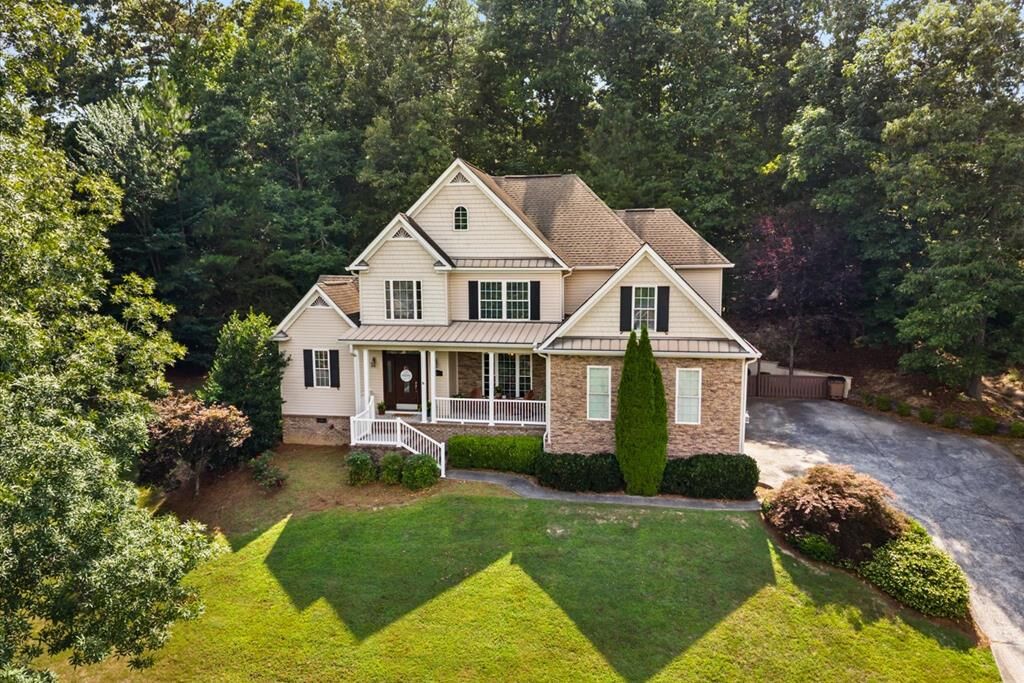
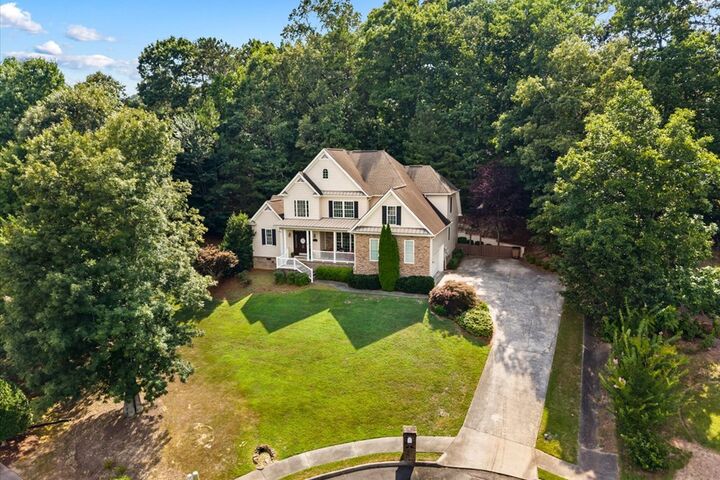
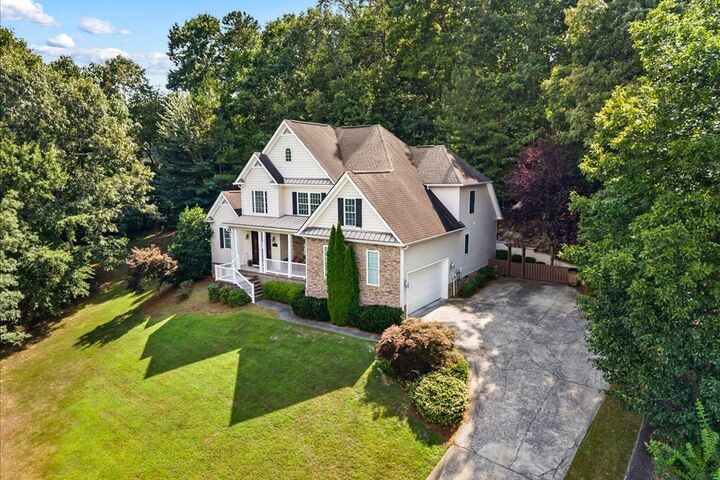
Listing Courtesy of: DALTON MLS INC / Listed By: Emily Snodgrass, Coldwell Banker Kinard Realty - Contact: 7062265182, brandy@kinardrealty.com
411 Amanda Way Rocky Face, GA 30740
Active (15 Days)
$485,000 (USD)

MLS #:
135974
135974
Taxes
$3,633(2025)
$3,633(2025)
Lot Size
0.49 acres
0.49 acres
Type
Single-Family Home
Single-Family Home
Year Built
2006
2006
Style
Traditional
Traditional
Views
No
No
County
Whitfield County
Whitfield County
Listed By
Emily Snodgrass, Coldwell Banker Kinard Realty, Contact: 7062265182, brandy@kinardrealty.com
Source
DALTON MLS INC
Last checked Aug 26 2026 at 10:13 PM GMT+0000
DALTON MLS INC
Last checked Aug 26 2026 at 10:13 PM GMT+0000
Bathroom Details
- Full Bathrooms: 3
Interior Features
- Appliances : Ceiling Fan(s)
- Appliances : Laundry Room
- Appliances : Water Heater-Electric
- Appliances : Ceiling 9 Ft or More
- Appliances : Walk-In Closet(s)
- Appliances : Dishwasher
- Appliances : Oven/Range Combo-Electric
- Windows : No Window Treatments
- Attic : Access Hatch
- Appliances : Refrigerator
- Appliances : Split Bedrooms
- Appliances : Ceiling-Smooth
- Appliances : Jack-N-Jill Bedrooms
- Rooms : Bonus Room
- Rooms : Bonus
- Appliances : Soffit Vent(s)
- Rooms : W/Closet
Kitchen
- Pantry(s)
- Formal-Separate Dr
- Breakfast Area
- Island
Subdivision
- Mill Creek Estates
Lot Information
- Cleared-Mostly
- Sloping-Some
- 36
Property Features
- Fireplace: In Living Room
- Fireplace: Gas Logs
Heating and Cooling
- Central
Flooring
- Carpet
- Ceramic Tile
- Hardwood
Exterior Features
- Roof: Architectural
Utility Information
- Utilities: Public, Dalton Utilities
- Sewer: Septic Tank
- Fuel: Central
School Information
- Elementary School: Westside
- Middle School: Westside
- High School: Northwest
Garage
- Attached Garage 2 Cars
Stories
- 2
Living Area
- 2,618 sqft
Additional Information: Kinard Realty | 7062265182, brandy@kinardrealty.com
Location
Disclaimer: Copyright 2023 Dalton MLS Inc. All rights reserved. This information is deemed reliable, but not guaranteed. The information being provided is for consumers’ personal, non-commercial use and may not be used for any purpose other than to identify prospective properties consumers may be interested in purchasing. Data last updated 7/20/23 10:38

Description