

Listing Courtesy of: GREATER CHATTANOOGA / Listed By: April Schneller, Coldwell Banker Kinard Realty
4185 S Jimmy Drive Rocky Face, GA 30740
Active
$354,900 (USD)
Description
MLS #:
1544081
1544081
Taxes
$2,350
$2,350
Lot Size
1.85 acres
1.85 acres
Type
Single-Family Home
Single-Family Home
Year Built
1978
1978
Style
Ranch
Ranch
County
Whitfield County
Whitfield County
Listed By
April Schneller, Coldwell Banker Kinard Realty
Source
GREATER CHATTANOOGA
Last checked Oct 9 2026 at 4:16 PM GMT+0000
GREATER CHATTANOOGA
Last checked Oct 9 2026 at 4:16 PM GMT+0000
Bathroom Details
- Full Bathrooms: 3
Interior Features
- Laundry: Laundry Room
- Breakfast Room
- Ceiling Fan(s)
- Laundry: Main Level
Subdivision
- None
Lot Information
- Rural
- Back Yard
- Front Yard
- Private
Property Features
- Foundation: Block
Heating and Cooling
- Central
- Ceiling
- Central Air
- Ceiling Fan(s)
Pool Information
- None
Exterior Features
- Vinyl Siding
- Roof: Shingle
Utility Information
- Utilities: Phone Available, Electricity Connected, Water Connected, Cable Connected
- Sewer: Septic Tank
School Information
- Elementary School: Westside Elementary
- Middle School: Westside Middle
- High School: Walker Valley High
Parking
- Kitchen Level
- Driveway
Stories
- 1
Living Area
- 2,020 sqft
Location
Disclaimer: Copyright 2026 Greater Chattanooga Association of Realtors. All rights reserved. This information is deemed reliable, but not guaranteed. The information being provided is for consumers’ personal, non-commercial use and may not be used for any purpose other than to identify prospective properties consumers may be interested in purchasing. Data last updated 10/9/26 09:16

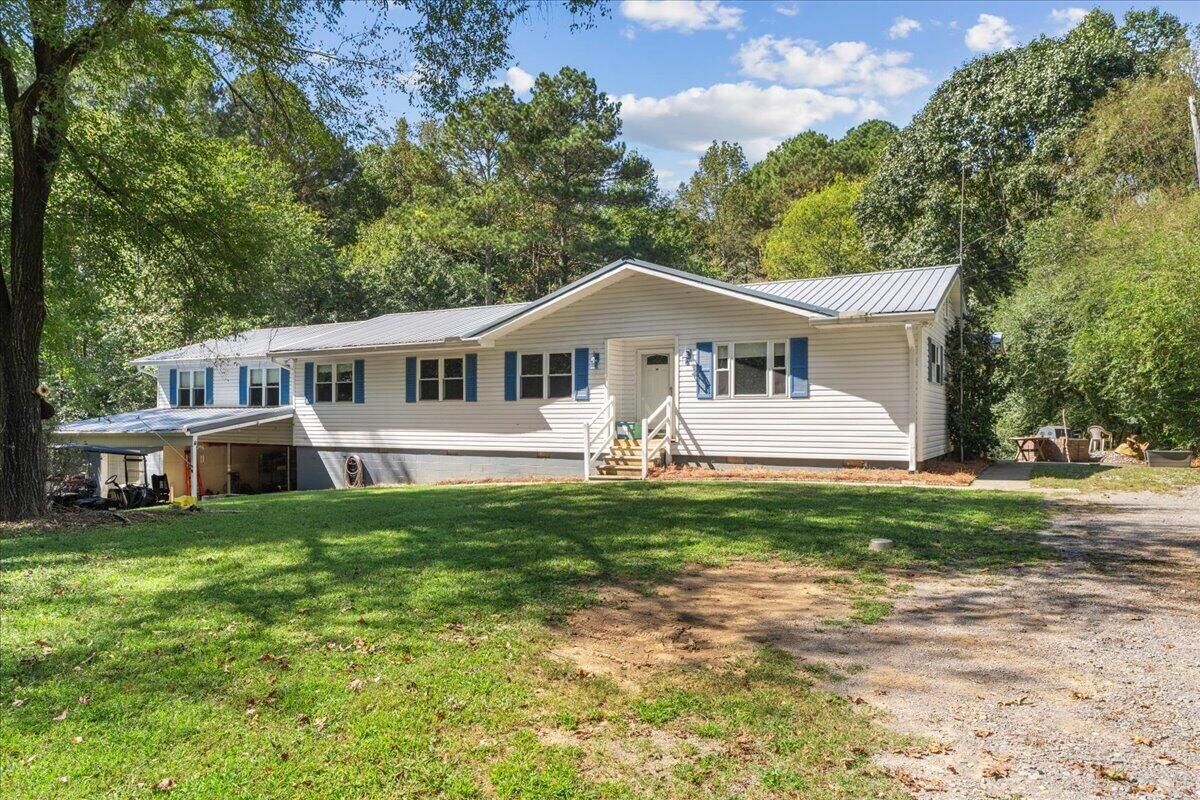
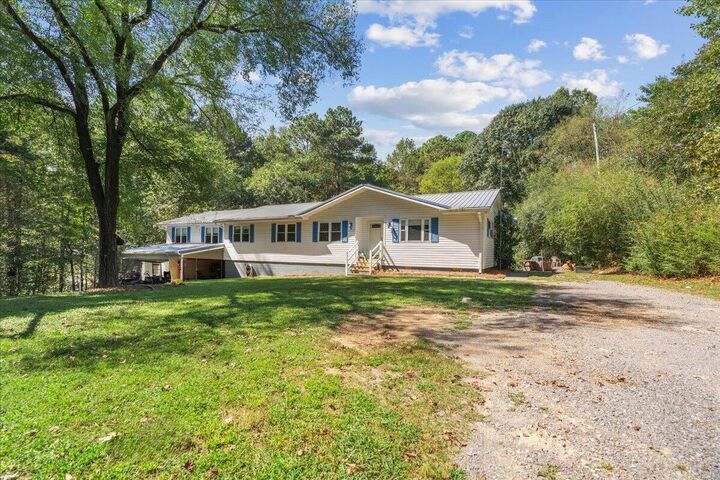
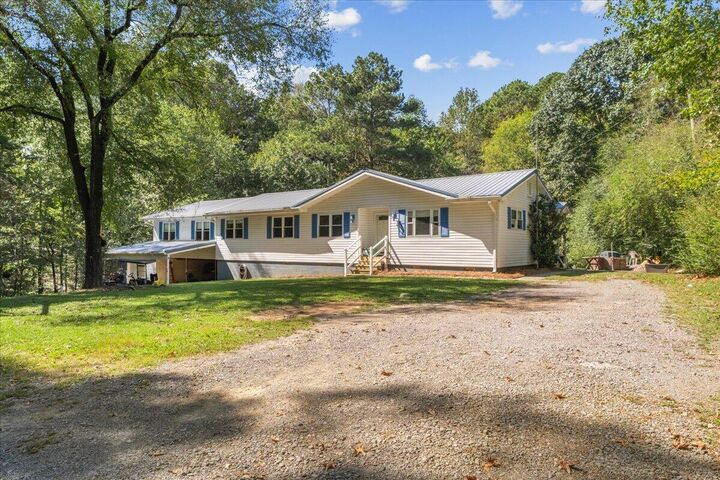
Welcome to this beautiful and thoughtfully updated 5-bedroom, 3-bath home, peacefully situated on 1.85 private acres. Offering generous living space, modern updates, and a tranquil setting, this property is designed for comfortable living and effortless entertaining.
The spacious primary suite provides a relaxing retreat, while four additional bedrooms are conveniently located on the main level. Throughout the home, you'll find gorgeous new wood flooring, fresh paint, and new lighting, creating a bright, polished, and welcoming atmosphere.
The beautifully updated kitchen features a new double oven, perfect for everyday cooking and entertaining. Just off the kitchen, the inviting sunroom offers a wonderful place to enjoy your morning coffee, unwind, and watch wildlife from the comfort of home.
A private mother-in-law suite provides exceptional flexibility for extended family, guests, or a separate living arrangement. Additional updates include new bathroom vanities, upgraded gutters, a new electrical box, new insulation, and attic insecticide treatment for added comfort and peace of mind.
Set on 1.85 acres of peaceful privacy, this home offers the perfect combination of space, thoughtful updates, and natural beauty. From the updated interiors to the wildlife-viewing sunroom and versatile living spaces, this is a property you'll be proud to call home.