

Listing Courtesy of: RIVER COUNTIES / Listed By: Compass Group Realty, LLC / Coldwell Banker Kinard Realty
7219 Sylar Road Ooltewah, TN 37363
Active (13 Days)
$649,900 (USD)
Description
MLS #:
20263539
20263539
Taxes
$2,228
$2,228
Lot Size
2 acres
2 acres
Type
Single-Family Home
Single-Family Home
Year Built
1985
1985
Style
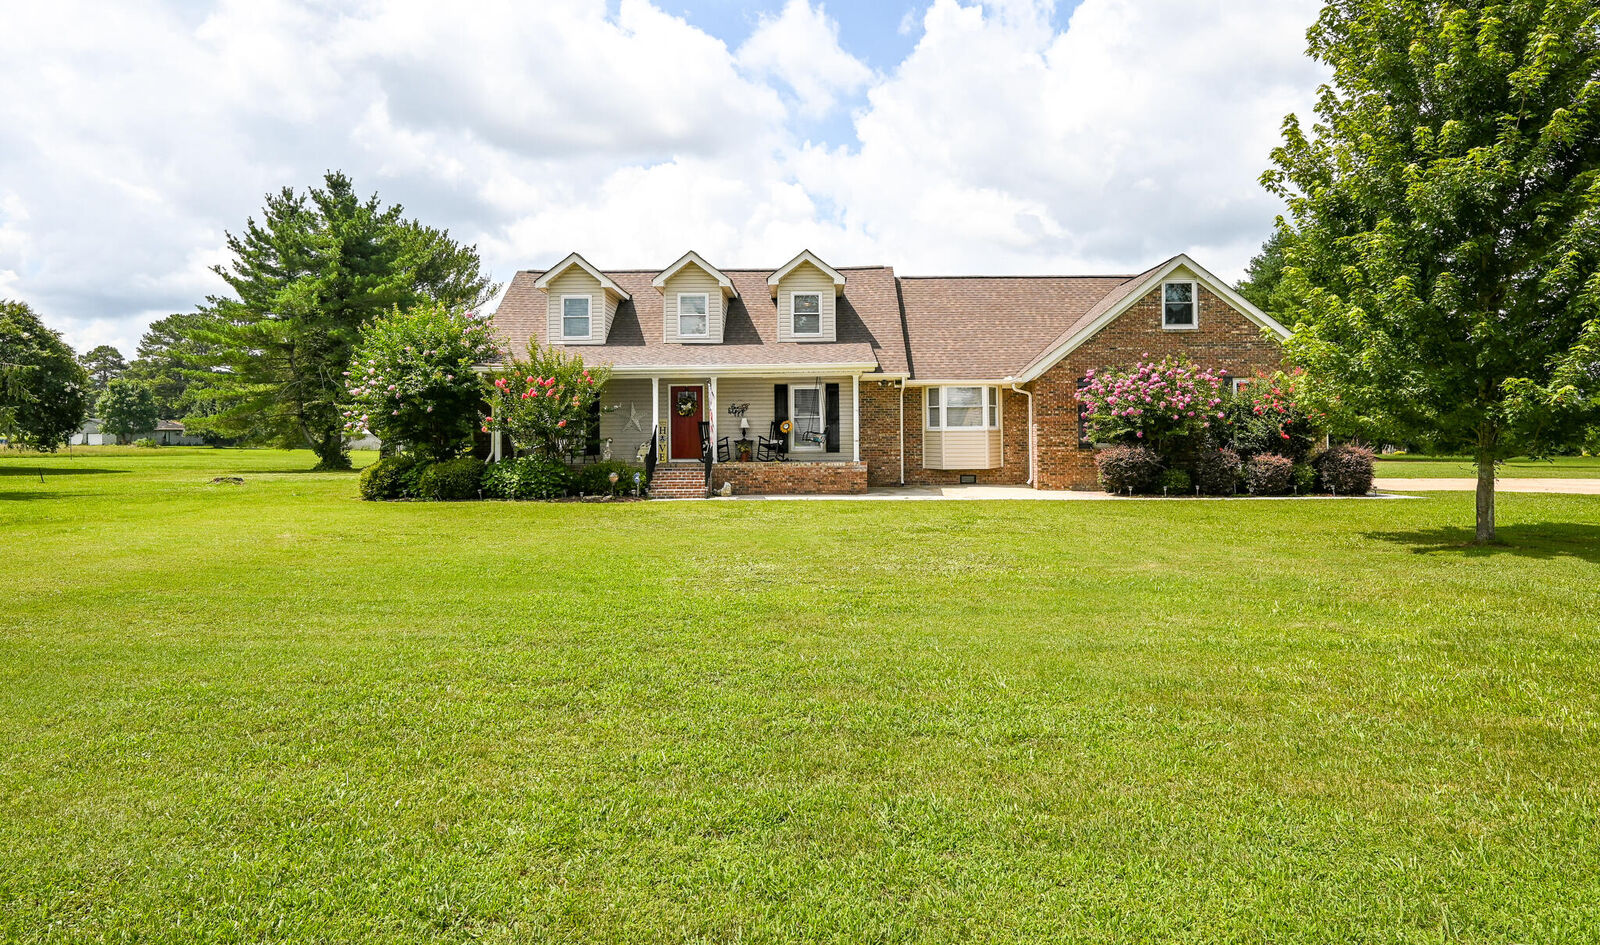
Cape Cod
Cape Cod
County
Hamilton County
Hamilton County
Listed By
Margie Keller, Compass Group Realty, LLC
Patti Angelle, Coldwell Banker Kinard Realty
Patti Angelle, Coldwell Banker Kinard Realty
Source
RIVER COUNTIES
Last checked Jul 21 2026 at 3:54 PM GMT+0000
RIVER COUNTIES
Last checked Jul 21 2026 at 3:54 PM GMT+0000
Bathroom Details
- Full Bathrooms: 2
- Half Bathroom: 1
Interior Features
- Eat-In Kitchen
- Walk-In Closet(s)
- Bar
- Bathroom Mirror(s)
- Breakfast Bar
- Ceiling Fan(s)
- Primary Downstairs
- Pantry
- Open Floorplan
- High Speed Internet
- Granite Counters
- Double Vanity
- Walk-In Shower
- Storage
- Crown Molding
Kitchen
- Dishwasher
- Microwave
- Electric Water Heater
- Electric Cooktop
- Electric Oven
- Water Purifier
- Humidifier
Subdivision
- Knox
Property Features
- Fireplace: Wood Burning
- Foundation: Block
Heating and Cooling
- Central
- Electric
- Multi Units
- Central Air
Basement Information
- Crawl Space
Pool Information
- In Ground
- Fenced
- Diving Board
Flooring
- Carpet
- Engineered Hardwood
- Tile
Exterior Features
- Roof: Shingle
- Roof: Pitched
Utility Information
- Utilities: Cable Available, Water Connected, Electricity Connected, Sewer Connected, High Speed Internet Connected, High Speed Internet Available
- Sewer: Public Sewer
School Information
- Elementary School: Ooltewah
- Middle School: Hunter
- High School: Ooltewah
Parking
- Concrete
- Driveway
- Garage Door Opener
- Garage
Stories
- One and One Half
Living Area
- 2,978 sqft
Listing Price History
Date
Event
Price
% Change
$ (+/-)
Jul 21, 2026
Price Changed
$649,900
-2%
-$10,000
Jul 08, 2026
Listed
$659,900
-
-
Location
Disclaimer: Copyright 2026 River Counties Association of Realtors. All rights reserved. This information is deemed reliable, but not guaranteed. The information being provided is for consumers’ personal, non-commercial use and may not be used for any purpose other than to identify prospective properties consumers may be interested in purchasing. Data last updated 7/21/26 08:54

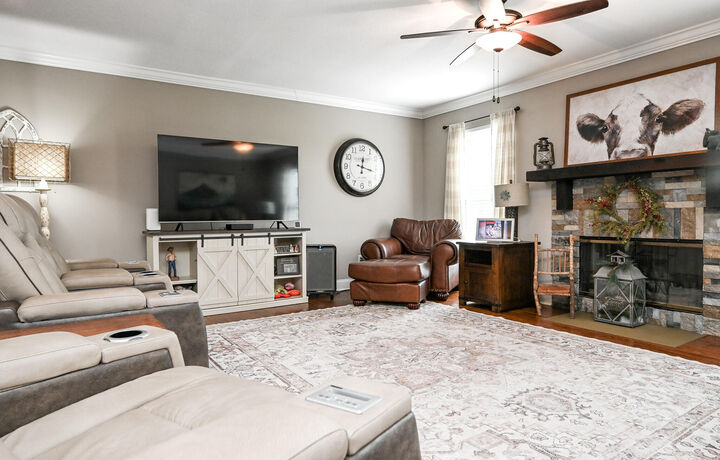
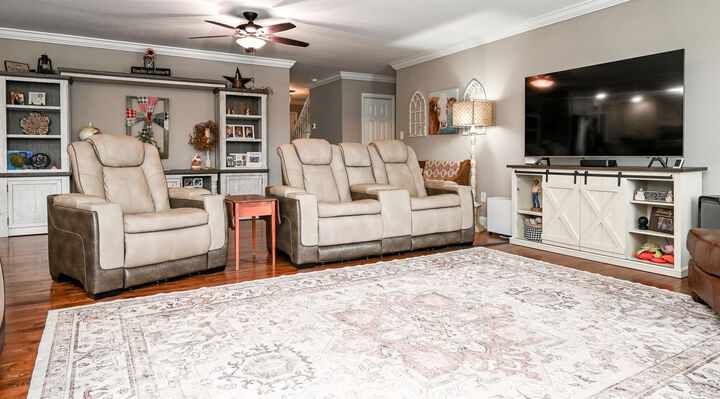
Need a home office? Main level en-suite? Formal dining? 3 additional bedrooms on upper level? Walk in attic storage? Outdoor entertainment space? Two acre level lot? Garden space? Additional outdoor storage? Encapsulated crawl space? The seller has taken care of all the ''big ticket items'' including encapsulation and dehumidifier added in the crawl space, 2 newer HVAC units (3 yrs old), roof (3 yrs old) newer water heater, all newer plumbing, entire house filtration and water purification system, cooktop (1 yr old) and two storage sheds (10x12 & 10x8) that remain with the home, new pool liner and pump, safety fence around pool (removable to allow easy flow entertaining), as well as trex decking w/new railings. HVAC and plumbing is serviced every 6 months by Metro. Bring your toothbrush and swim suits and start living like you are on vacation. The home is strategically located amongst new subdivision but without the HOA's or restrictions. Close to I-75, schools, dining, health care and Cambridge Square.